Home News The venue

Announcement

BIM DAY .MA will be held at the Mohammed VI Tower.

The first edition will be held in a landmark and prestigious venue, a symbol of Moroccan know-how and national technical excellence.

Date
Wednesday 11 November 2026
Hours
08:00 – 19:00
Venue
Mohammed VI Tower, Rabat‑Salé

The Mohammed VI Tower will host the first edition of BIM DAY .MA. It will also be the first event of this scale organised there, bringing together executives, decision-makers and key players from Morocco's construction and digital ecosystem.

The venue is not a neutral choice. It places the event among the Kingdom's landmark gatherings and gives partners a setting that matches what they come for.

The day puts four of the tower's spaces to work, from 08:00 to 19:00: one Main Hall for the plenary, two Masterclass rooms and an exhibition space of 20 stands. Each has its function and its slot. Together they carry the full running order, from the welcome coffee to the closing cocktail.

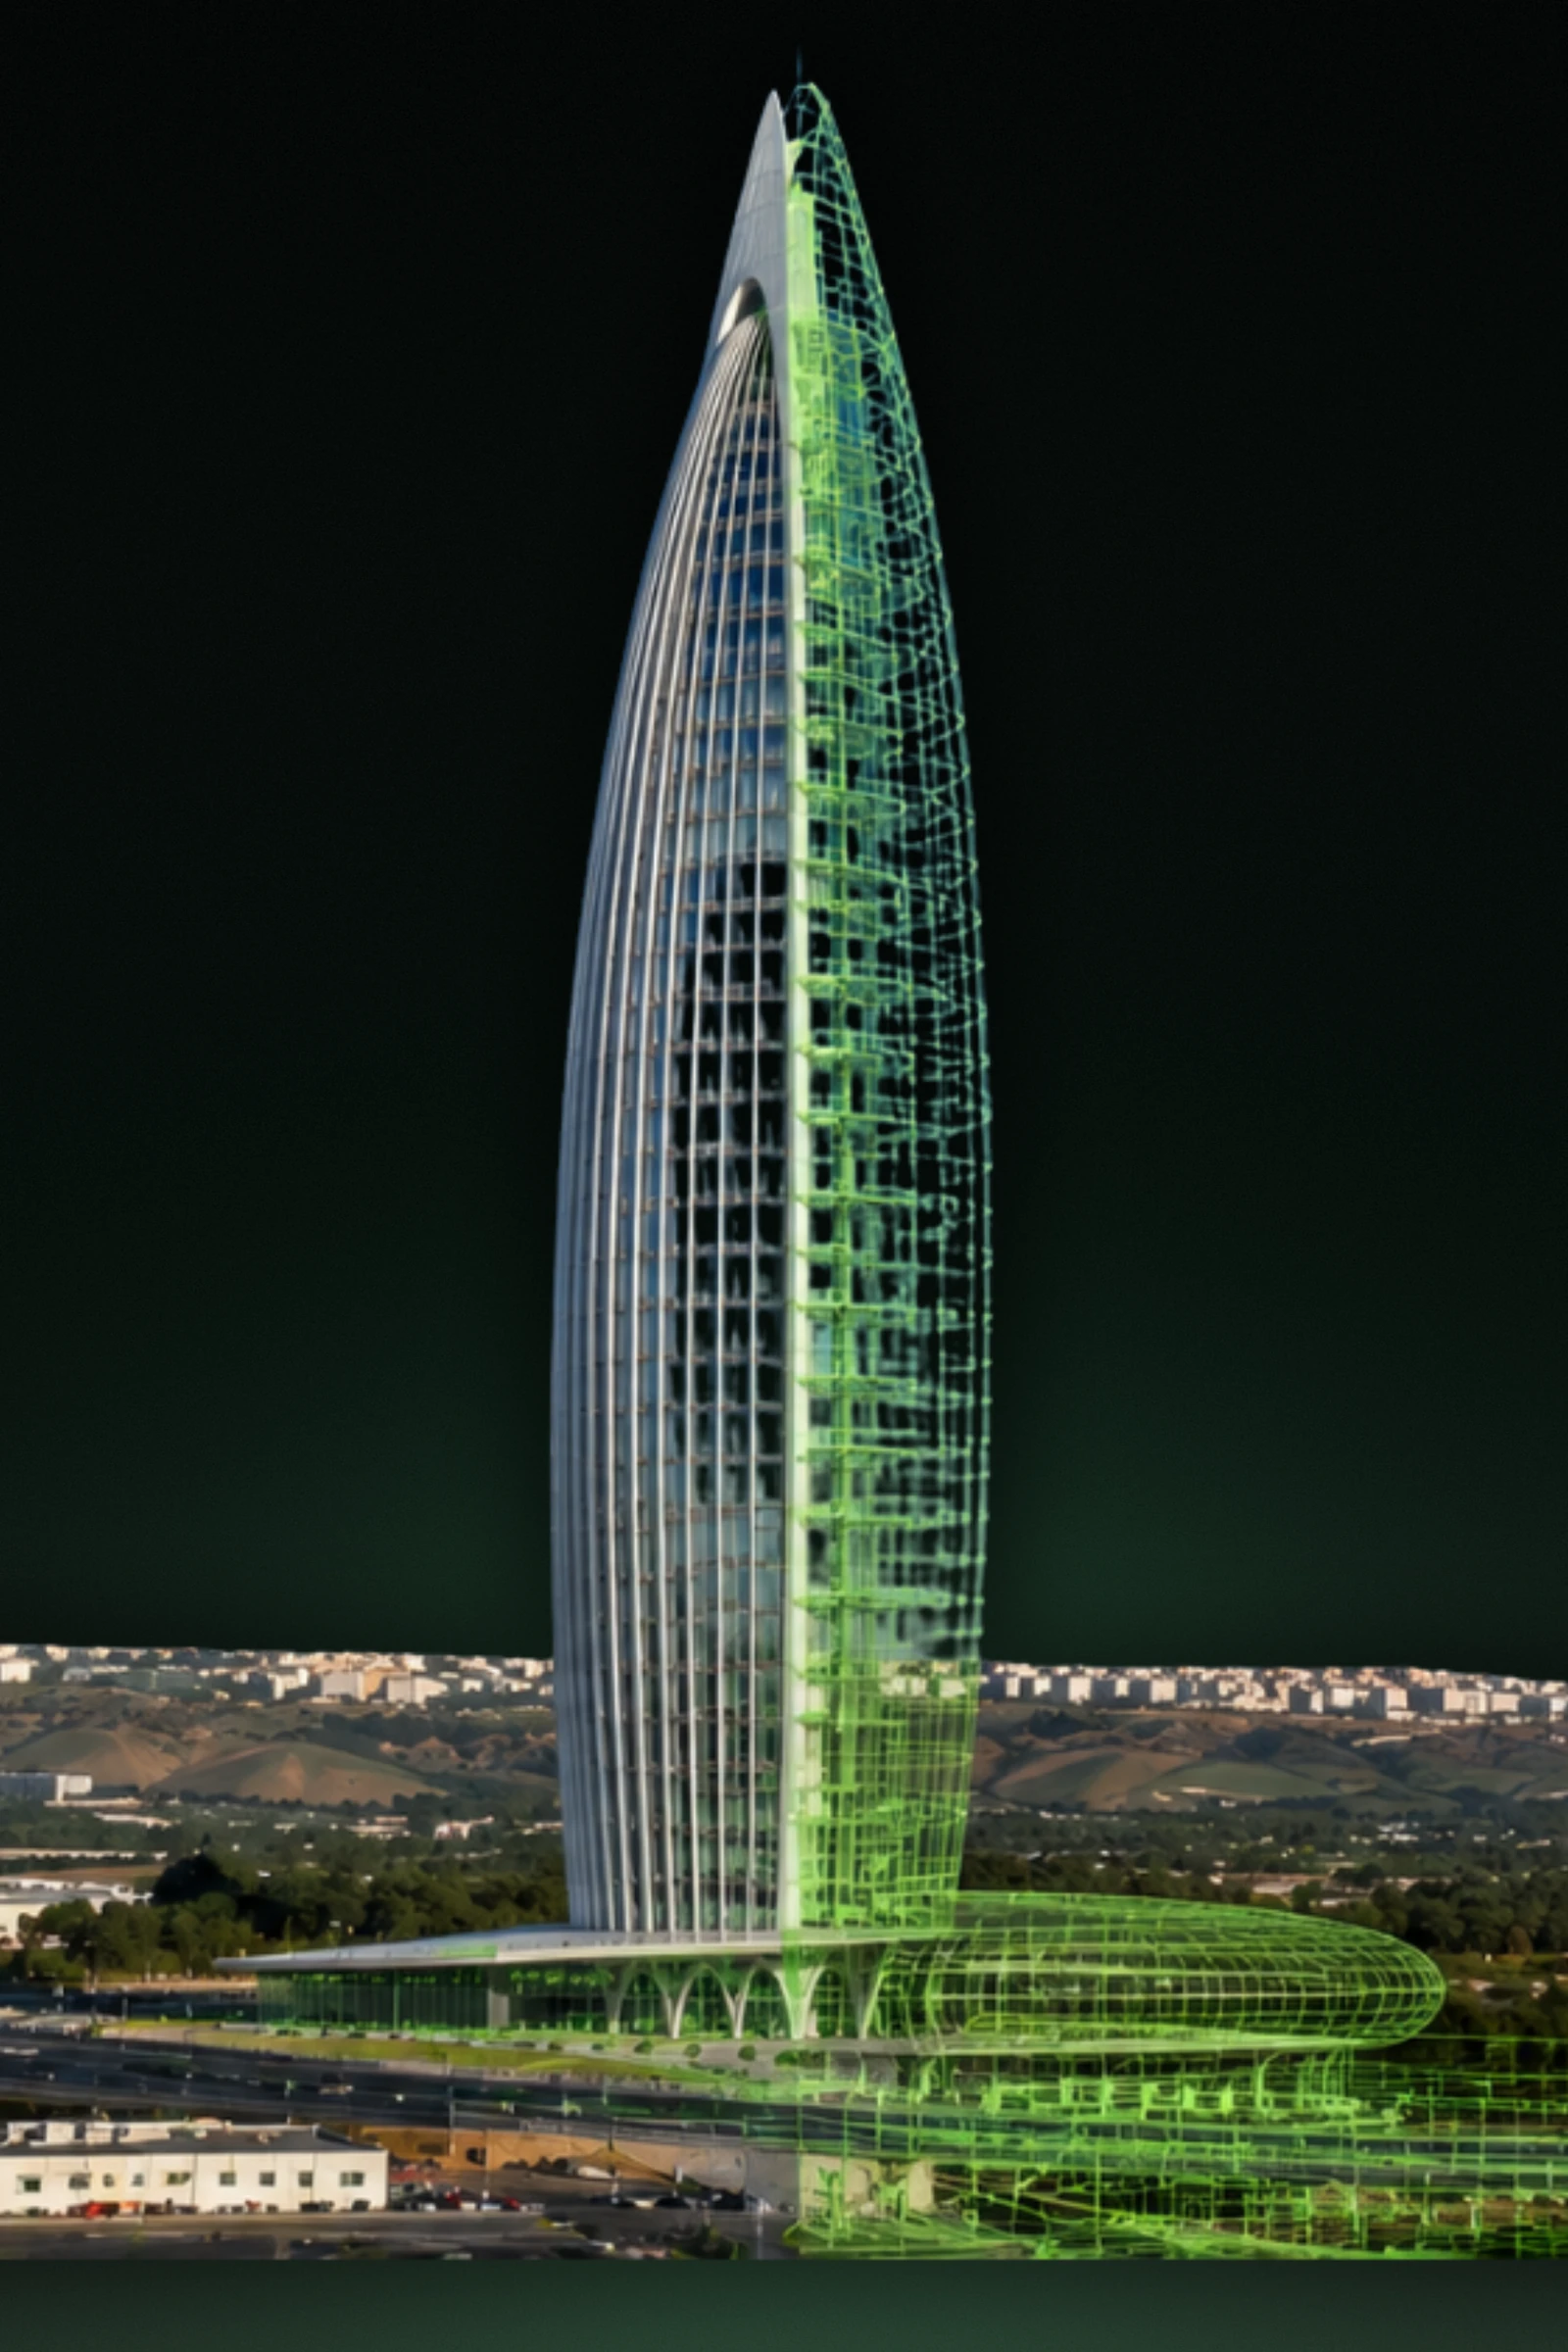
The Mohammed VI Tower in Rabat‑Salé, its BIM model overlaid on the facade
The tower · BIM model
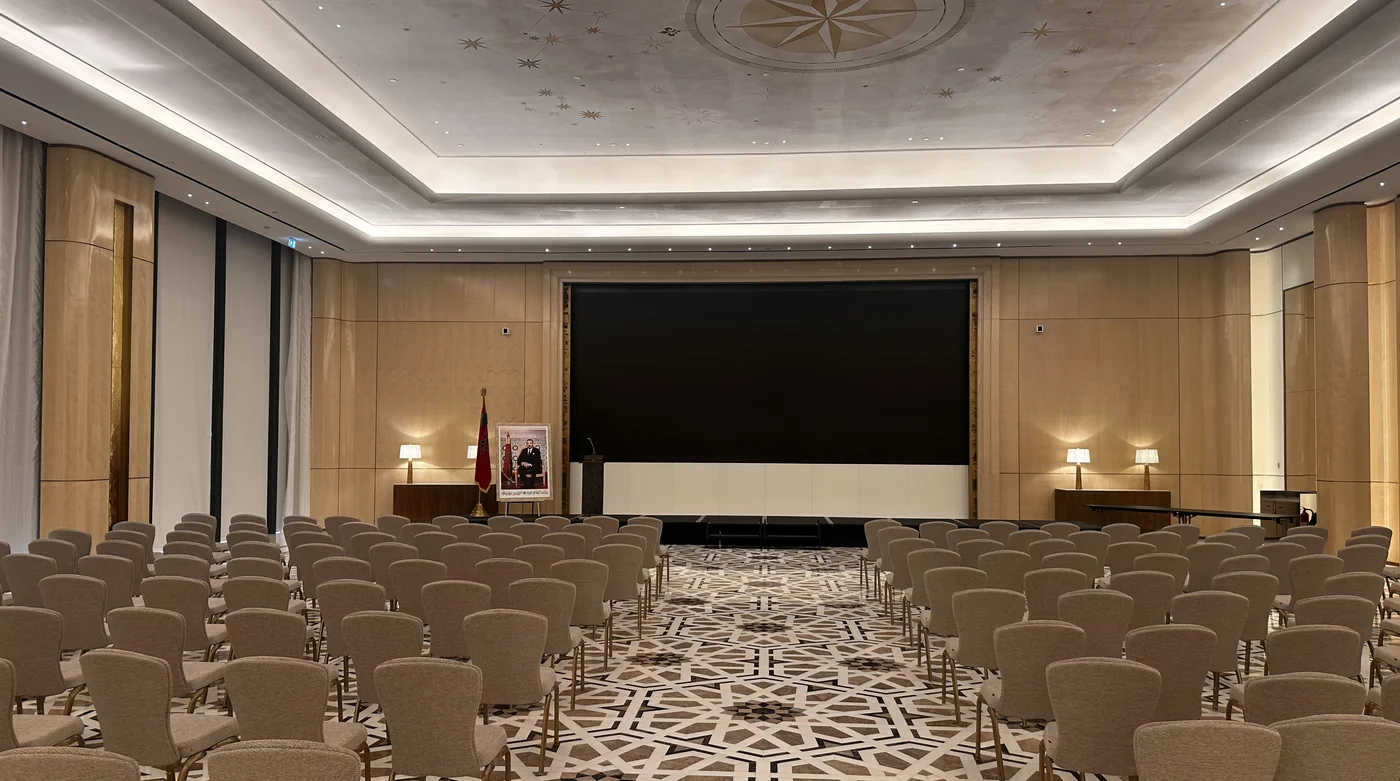
The Main Hall in plenary layout
Main Hall · plenary
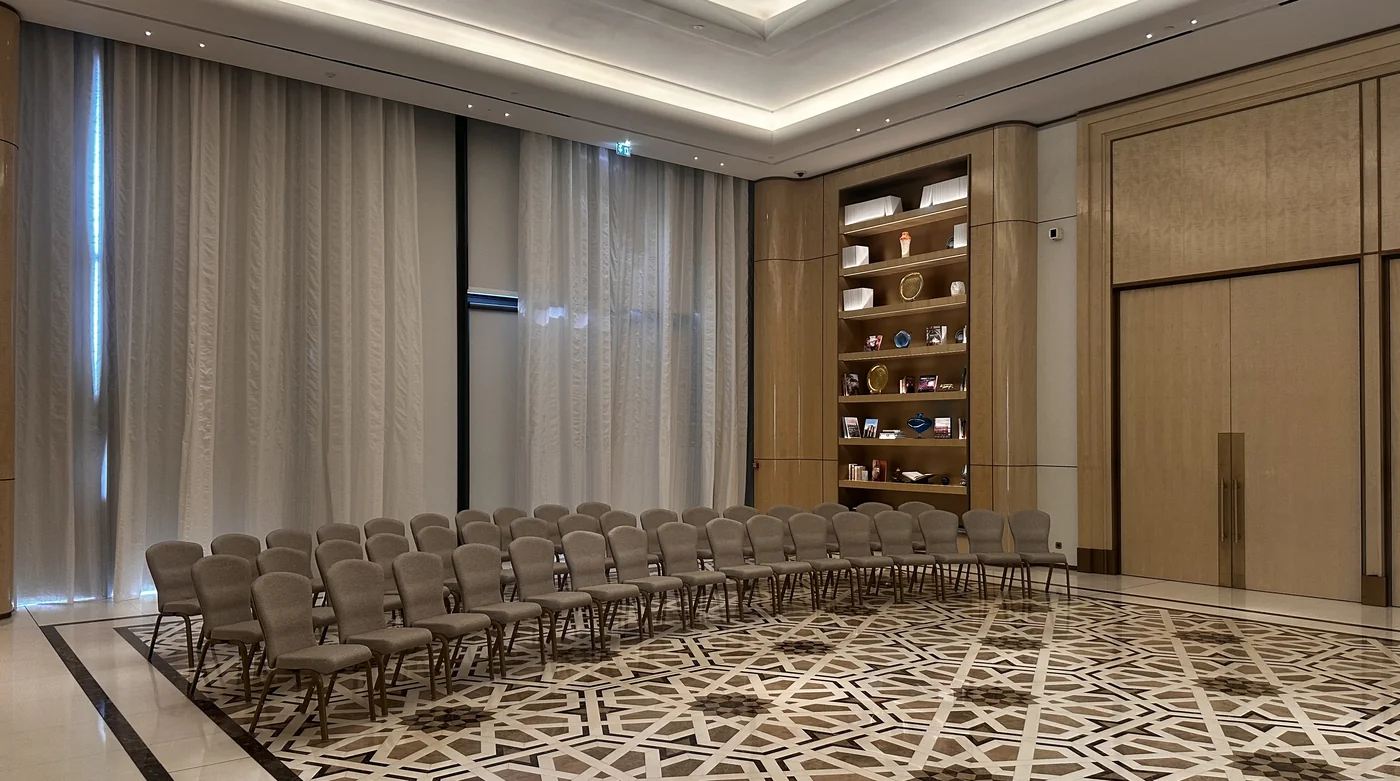
A Masterclass room in the Mohammed VI Tower
Masterclass · 24 seats
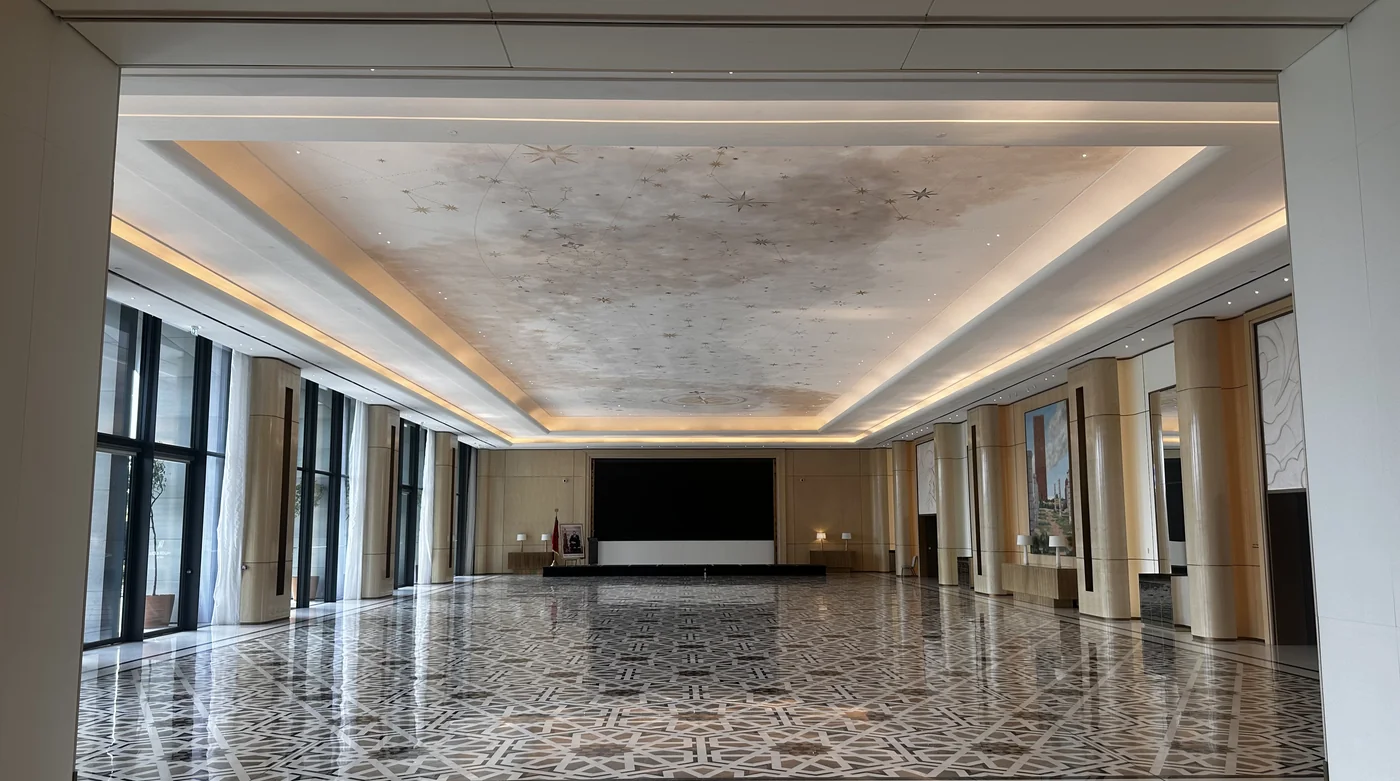
The exhibition space in the Mohammed VI Tower
Exhibition · 20 stands

The spaces

Four spaces in use across one day.

The Main Hall holds the plenary, the round tables and the closing keynote. The two Masterclass rooms run the certifying workshops of the afternoon, and the exhibition space stays open from the welcome coffee to the cocktail. The four spaces therefore do not work to the same rhythm.

Main Hall

The plenary, from the opening address to the closing keynote

The whole audience is gathered here in the morning: official opening, address by the President, address by the Minister, then the addresses of three State representatives. After lunch the hall moves to a more interactive format, with the second round table and the closing keynote given by an international speaker.

  • 09:00 – 10:20 · official sequence and launch photo
  • 10:45 – 13:15 · keynotes then the first round table
  • 14:30 – 17:15 · round table 2 and closing keynote
  • 17:15 – 18:15 · summary, recommendations and closing photo

Masterclass room 1

Analysis of BIM tender documents

The room only comes into service at 14:30, for a certifying workshop of 2h45 led by Abdelhamid ZAIM. The group works on a real project: collaborative analysis of the model and the digital tender file, hands-on work in sub-groups, then the read-out and best practices.

  • 14:30 – 17:15, a single continuous slot
  • 24 seats, break shared with the plenary at 15:45
  • Named certificate handed over at the end of the session

Masterclass room 2

AI workflow in architectural design

The second certifying workshop, on the same slot as the first and led by Rafik ZIBOUCHE. From the design brief to a 3D render generated by artificial intelligence, then to a short video, each participant works on their own output. A participant can therefore attend only one of the two masterclasses.

  • 14:30 – 17:15, in parallel with Masterclass 1
  • 24 seats, so 48 across the day with the neighbouring room
  • Laptop and a stable Wi-Fi connection required

Exhibition space

Twenty stands, open without interruption

The only space active from end to end of the programme. It opens with registration and the welcome coffee at 08:00 and closes only after the cocktail. The networking lunch is held inside it or immediately next to it, bringing the traffic back to the stands when the audience is most available.

  • 10:05 – 10:20 · inaugural tour by the officials
  • 13:15 – 14:30 · networking lunch
  • 18:15 – 19:00 · closing cocktail

In figures

4

spaces in use: 1 Main Hall, 2 Masterclass rooms, 1 exhibition space

20

exhibition stands, open all day

The thread of the day

From 08:00 to 19:00, space by space.

The day advances in phases. The morning is entirely plenary, lunch shifts towards the exhibition, the afternoon opens three rooms at once, and the closing brings everyone back together. The only moments of movement between rooms are 14:30, when the parallel format opens, and 16:00, on the return from the shared break.

08:00 – 09:00

Welcome and opening of the stands

Participant registration, badge collection and welcome coffee. The 20 stands open with the day.

Exhibition space

00:00 – 00:00

xxxxxxxx xxxxxxxx

xxxxxxx xxxxxxx xx xxx xxxxxx xx xxxxxxxxxx, xxxxxxx xx xxx xxxxxxxxx, xxxxxxx xx xxx xxxxxxxx, xxxx xxxxx xxxxx xxxxxxxxxxxxxxx, xxxxxx xxx xxxxxxx xxxx. xxx xxxxxxxx xxxxxx xx xxx xxxxxxxx xxxxx, xxx xxxxxx xxxxxxx xxx xxx xxxxxxxxx xxxx xx xxx xxxxxx.

xxxx xxxx

00:00 – 00:00

xxxxxxxx xxx xxxxx xxxxx xxxxx

xxxxx xxx xxxxxx xxxxx, xxx xx xxxxx xxxxx xx xx xxxxxxx xx xxxxxxxxxxxx, xxxxxxxx xxx xxx xxxxxxx xxxxx, xxxx x xxxxx xxxxxxxx xxxxxxxx xxxxxxxx, xxxxxxxx xxx xxxxxxxxxxxx.

xxxx xxxx

00:00 – 00:00

xxxxxxxxxx xxxxx

xxxxxxxx xxxxxx xxx xxxxxxxxxx xxxxx xx xxxxxxxxxxx xxxx xx xx, xx xxxxxx xxxxxxx xxxx xxx xxxxxx.

xxxxxxxxxx xxxxx

00:00 – 00:00

xxxxx xxxxx xx xxxxxxxx

xxx xxxx xxxx xxxx xxx xxxxxx xxxxx xxxxx, x xxxxxxxxxx xxxxx xx 00:00 xxxxxx xxxx xxx xxx xxxxxxxxxxxxx, xxxx xxx xxxxxxx xxxxxxx. xxx xxx xxxxxxxxxxx xxxxx xxxx xxxxx xxxxxxxxxx xxxxxxxx xx xxx xxxx xxxx, 00 xxxxx xxxx.

xxx xxxx xxxxxx

00:00 – 00:00

xxxxxxx xxx xxxxxxx

xxxxxxx, xxxxxxxxxxxxxxx xxx xxx xxxxxxx xxxxxxx, xxxx xx xxxxx xxxxxxxx xxxxxxx xx xxxxxxxxxxxx xxx xxx xxxxxxx xxxxx.

xxxx xxxx

00:00 – 00:00

xxxxxxx xxxxxxxx

x xxxx xxxxx xx xxx xxxxxx xxx xxxxxxxxxx, xxxxx 00:00.

xxxxxxxxxx xxxxx

Programme locked

The full running order unlocks with three details.

First name, last name and e-mail address, and the rest of the programme opens.

Details are sent to the BIM DAY .MA organisation and kept to keep you informed about the event. Right of access, correction and objection at contact@bimday.ma. Privacy policy.

See the programme hour by hour

The President's word

The choice of venue, in his words.

We wanted this first edition to match that ambition: held at the Mohammed VI Tower, a symbol of national technical excellence.

Abdelhamid ZAIM ties the choice of venue to the observation that gave rise to the event. After several years spent supporting architects, engineers, developers and institutions through their digital transition, in Morocco and internationally, he describes an ecosystem where the tools exist and the skills are emerging, but where a unifying platform is missing, “one able to bring industry, academia, and public institutions together around a common roadmap”.

That is the function the tower fills on 11 November. Bringing together in one place, over a single day, audiences that rarely cross paths: executives, decision-makers, researchers and students share the same rooms, the same breaks and the same lunch. The meeting between industry and academia is one of the stated objectives of this first edition.

For the President, what is at stake goes beyond the symbolic. The digital transformation of the built environment, he writes, has become a lever for sovereignty, competitiveness and sustainability for the country. The venue carries that reading: the Mohammed VI Tower positions BIM DAY .MA from the outset among the Kingdom's flagship events, alongside the leading executives and decision-makers of the ecosystem.

Abdelhamid ZAIM

President, BIM DAY .MA

Architect (DE), MBA, MSp, PhD Candidate. Expert in digital transformation, BIM, CIM, TIM and digital strategy.

“I am convinced that the future of our industry will be built collectively, by engineers, architects, researchers, students, and public decision-makers alike”.

The venue Mohammed VI Tower, Rabat‑Salé.

Provisional programme. Themes and speakers being confirmed.
Partnership · First edition

Become a partner of the first national event dedicated to BIM, AI and digital twins.

Become a partner